

Building geometry
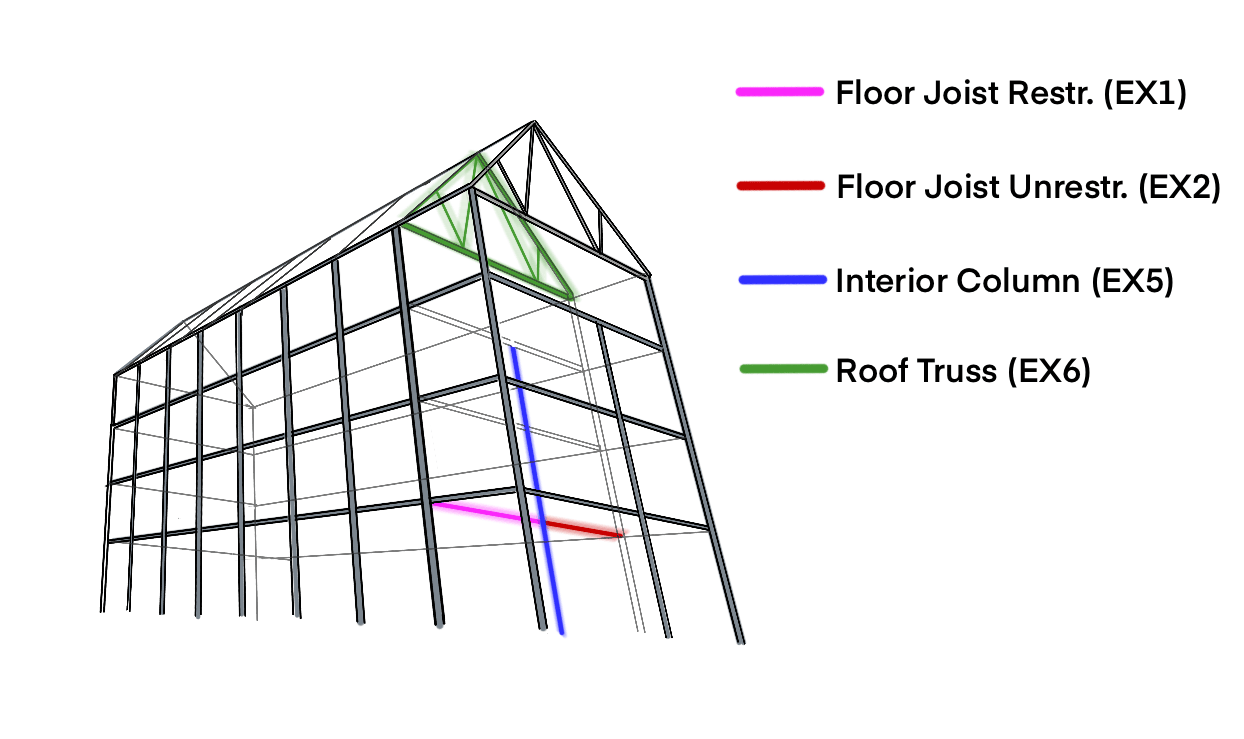
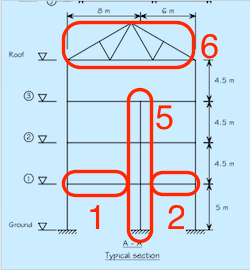
Set up the project defaults
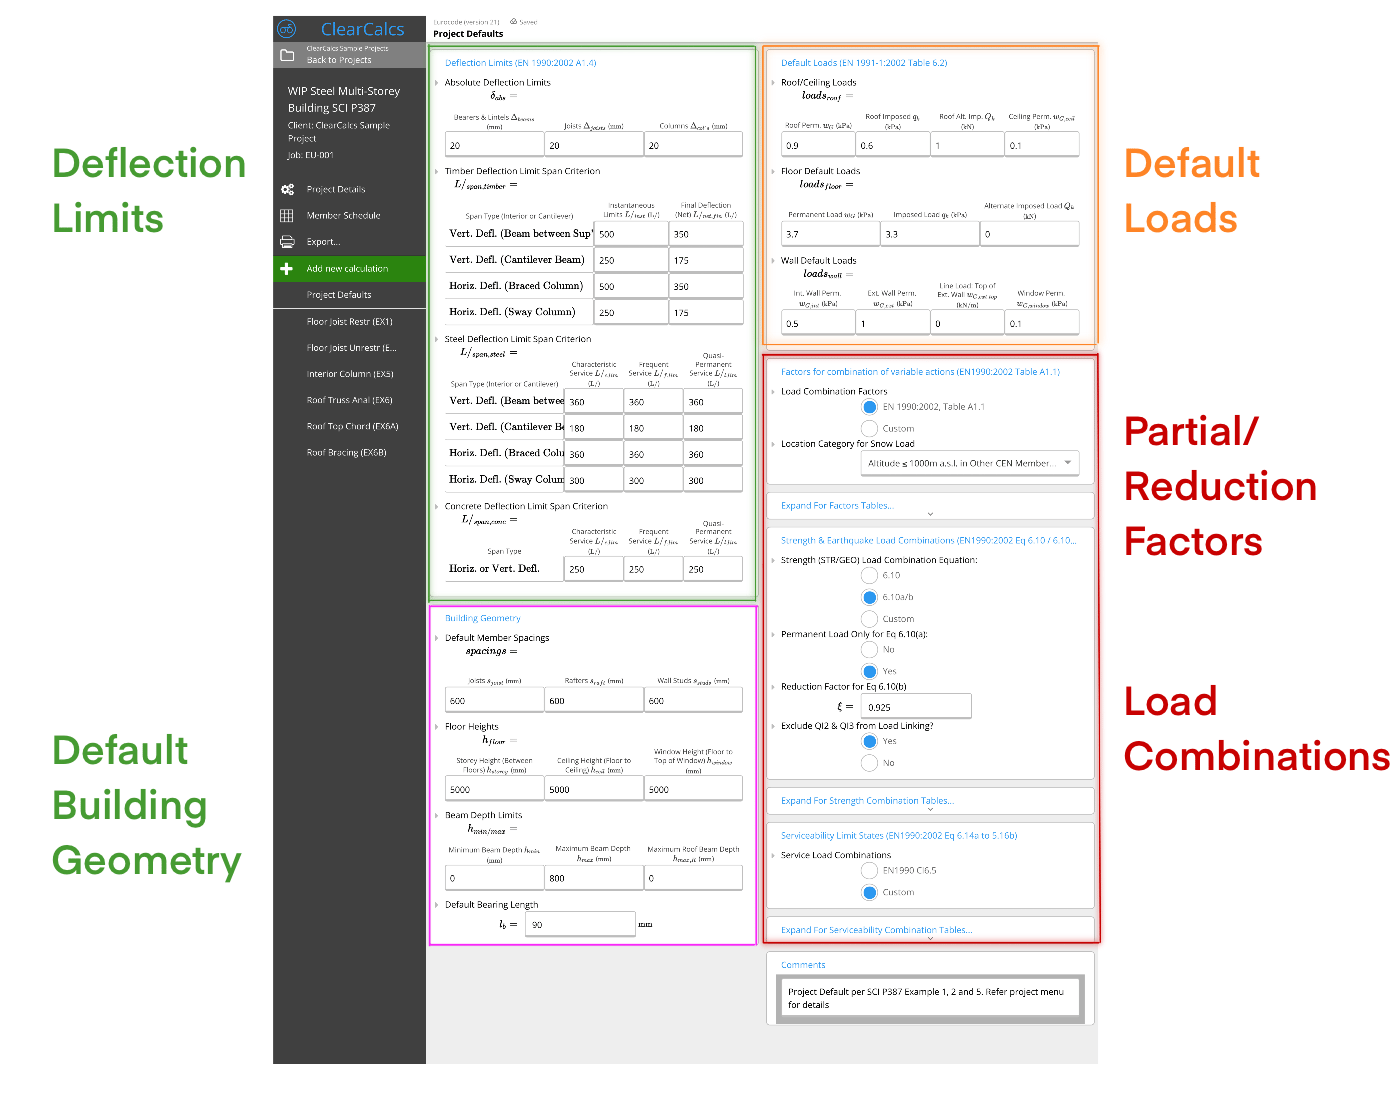
Project Defaults hold the EN 1990 and EN 1991 settings (basis of structural design and loading) and any National Annex settings used throughout the project. See Project Defaults for Europe. This project uses:1
Partial and reduction factors, and combinations of actions
See SCI P387 Cl 3.2.1.
- Partial and reduction factors: use the Calcs.com defaults.
- Strength combination of actions: the UK NA requires the Eq 6.10a/b load combinations and a reduction factor .
- Serviceability combinations: the UK NA does not consider dead load in serviceability load combinations. Select “Custom” and amend the dead load factors.
2
Deflection limits
See SCI P387 Cl 3.2.2.
- Steel deflection limits: use the Calcs.com defaults, which are consistent with the UK for characteristic combinations. Override frequent and quasi-permanent to Span / 1, meaning no checks are required per UK NA.2.23.
- Absolute deflection limits: not used in SCI P387 (usually deflection is limited by plaster or other building restrictions), so they are increased to 100 mm.
- Timber and concrete deflection limits: leave blank, as they are not used in this project.
3
Default loads
See the individual examples.
- Floor default loads: Floor Joists EX1 and EX2 use a floor self-weight of 3.7 kPa and an imposed floor load of 3.3 kPa.
- Roof and wall default loads: not used in this project, so left as is.
4
Default building geometry
- Floor heights: set to 5000 mm, as used in SCI P387. For the single column calculated here this saves little time, but in a real project there would be several columns with different geometry and loading.
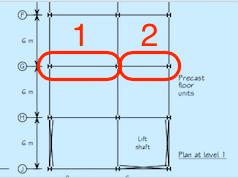
Design the floor joists (EX1 and EX2)
1
Geometry and steel grade
- Steel grades: for EX1, select EN 10025-2 UK Prod Std, Gr. S275 (3 mm < t <= 16 mm). For EX2, select (16 mm < t <= 40 mm). Calcs.com also provides simplified grades per EN 1993, but the UK NA does not allow them.
- Length between lateral restraints: 0 for full restraint (EX1) and 6000 mm for the unrestrained joist (EX2).
- Pinned supports: add one at each end of the beam.
2
Loads (EN 1991)
- Default loads: applied automatically from Project Defaults.
- Self-weight: “No” for the restrained beam (EX1). “Yes” for the unrestrained beam (EX2), plus an additional 1.78 kN/m dead load to give a total strength UDL = 60.8kNm per SCI P387.
- Building category: Category “B: Office Areas”.
- Leave the other defaults: load is applied through the shear center and from the top.
3
Design criteria
All deflection limits come from Project Defaults.
4
ULS: buckling resistance of uniform member in bending (EN 1993-1-1:2005 Cl 6.3.2), EX2 only
- Equivalent uniform moment factor : 1.13, consistent with SCI P387.
- and : leave as is.
Restrained beam (EX1)
Unrestrained beam (EX2)
SCI P387 advises a higher uniform load per meter under the ultimate condition (60.8 kN/m rather than 57.4 kN/m). This higher load is not transferred to the column in EX5, so Calcs.com ignores it.
No SLS checks are conducted, although Calcs.com always shows the deflection checks.
Design the interior column (EX5)
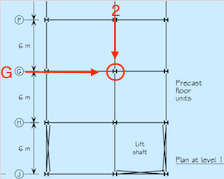
1
Geometry and steel grade
- Steel grades: EN 10025-2 UK Prod Std, Gr. S275 (3 mm < t <= 16 mm), as for the joists.
- Total column height:
projectDefault("h_storey") * 3. This uses the story height from Project Defaults in a custom user formula to give the height of three stories. - Critical buckling lengths:
projectDefault("h_storey"), the distance between each floor restraint. - Position of support from bottom: a fixed support at the bottom of the column. The floors do not provide lateral restraint.
2
Loads (EN 1991)
- Axial, lateral and moment loads: link the reactions from the floor joists (EX1 and EX2) to each story of the column. You can link each reaction more than once, as the joists in each story carry the same load.
- Default axial load eccentricity: set “Y-axis face” eccentricity, which by default applies the eccentricity 100 mm from the face of the flange, consistent with SCI P387. Only the Level 1 moment is checked. Because the ratio of column stiffnesses is less than 1.5, the design moment due to eccentricity is halved, by setting Axial Eccentricity =
e_y/2. - Building category: Category “B: Office Areas”, as for the joists.
- Self-weight: “No”.
3
Design criteria and National Annex parameters
- All deflection limits come from Project Defaults.
- Leave the partial factors and the factor for shear area at their defaults.
- Buckling interaction: Annex A (less conservative, and recommended by the UK National Annex).
4
ULS: buckling resistance of uniform member in bending (EN 1993-1-1:2005 Cl 6.3.2)
- Equivalent uniform moment factors and : leave as 1 and 2 respectively, consistent with SCI P387.
No deflection check is conducted.
Analyze the roof truss (EX6)
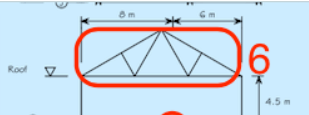
1
Truss geometry
- Truss type: Custom Truss. The roof truss is similar to a simple fink truss (see Truss Types), but the bracing spacing differs slightly, so custom dimensions are entered.
2
Member selection
- Chord and web members: 100 x 100 x 5 SHS for the chords and 70 x 70 x 5 SHS for the bracing members. The steel grade is not entered here, as it does not affect the deflections or forces in the structure.
3
Nodes, elements and supports
- Nodes: enter the global x and y coordinates of each node, in any order.
- Elements: enter each member and its type (1: Top Chord, 2: Web Member, 3: Bottom Chord).
- Supports: a pinned support and a roller (Y restrained) at the start and end nodes, to model a simply supported truss.
4
Loads (EN 1991)
- Include self-weight: “Yes”, as the total combined actions value of 7.32 kN/m does not include the SHS self-weight.
- FEA point loads: = 43.92 kN at all intermediate nodes, and half of at each support node, consistent with SCI P387. Orientation is set to the global value (−90 degrees, vertical). Labels are not used.
Common questions
Does this example use the UK National Annex?
Does this example use the UK National Annex?
Yes. The strength load combinations (Eq 6.10a/b with ), the serviceability combinations, the frequent and quasi-permanent deflection limits, the steel grades and the buckling interaction method (Annex A) follow the UK National Annex.
Can I check the Calcs.com results against SCI P387?
Can I check the Calcs.com results against SCI P387?
Yes. The project follows the dimensions and loading of SCI P387 (Steel Building Design: Worked examples for students), so each member’s demand and capacity can be compared with the publication. Where the loading differs, the page says so.
Which Calcs.com calculators does this project use?
Which Calcs.com calculators does this project use?
The Steel Beam calculator for the floor joists (EX1 and EX2), the Steel Column calculator for the interior column (EX5) and the truss members (EX6), and the Truss Analysis calculator for the roof truss (EX6). Project Defaults and load linking tie them together.
Next steps
Design a Steel Beam to EN 1993 (Eurocode 3)
Design steel beams to EN 1993-1-1:2005 (Eurocode 3) with unlimited spans and loads. Checks bending, LTB, shear, web buckling and deflection.
Design a Steel Column to EN 1993 (Eurocode 3)
Design steel columns and studs to EN 1993-1-1:2005 (Eurocode 3). Checks axial compression, biaxial bending, interaction, LTB and deflection.
Analyze a Truss
Solve 2D roof, floor and custom trusses with a live FEA engine. Set nodes, fixities and members in the browser and see results as you work.
Project Defaults for Europe
A comprehensive guide to setting up project defaults for European design standards, including deflection limits, load combinations, and building geometry