

Worked example
Symbols
Example 1: the Generic Flitch Beam preset
The Generic Flitch Beam preset is read as it opens: a 5-1/2x16 24F-1.8E glulam beam over a 25 ft span, with two 0.375 in flitch plates, 15.75 in deep (shown as 15.8 in), with a yield strength of 36 000 psi. No input is changed. The run is on Wood Beam (ASD) NDS 2024, version 7, in a US customary project.Read the section properties
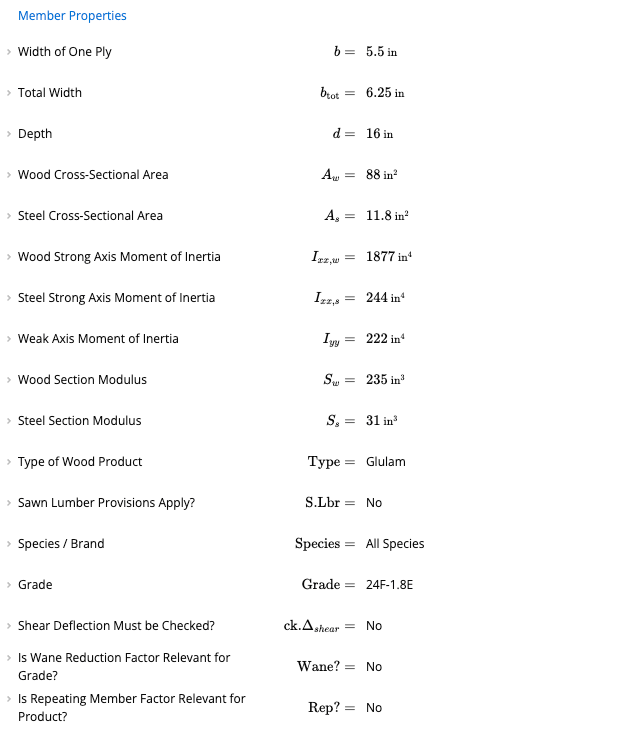
Read the summary
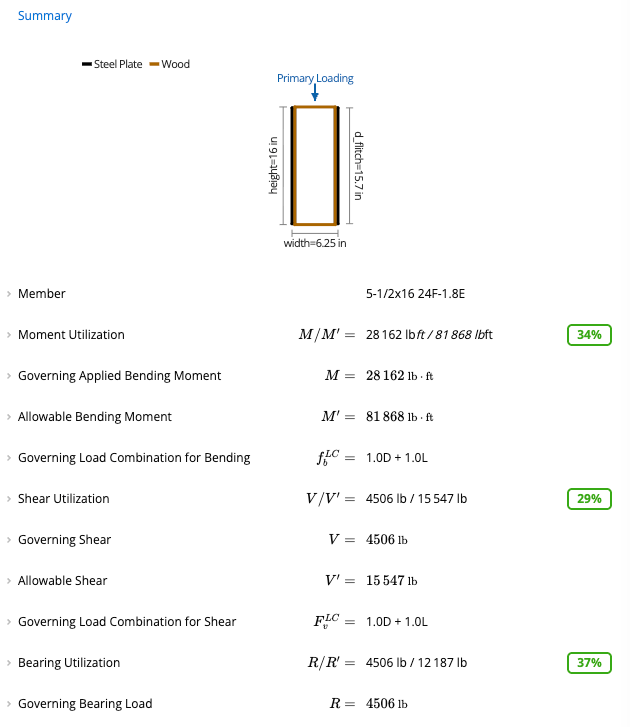
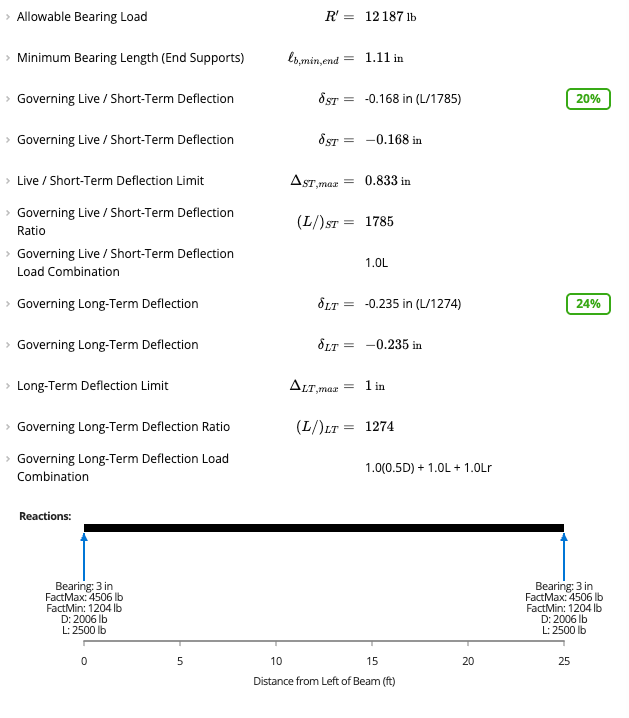
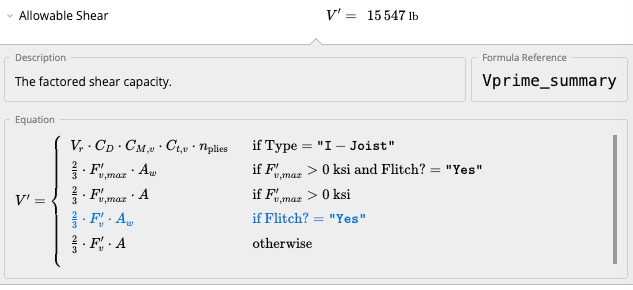
See how shear is checked
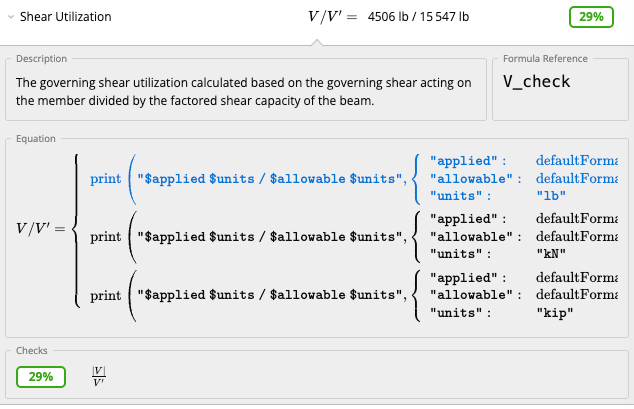
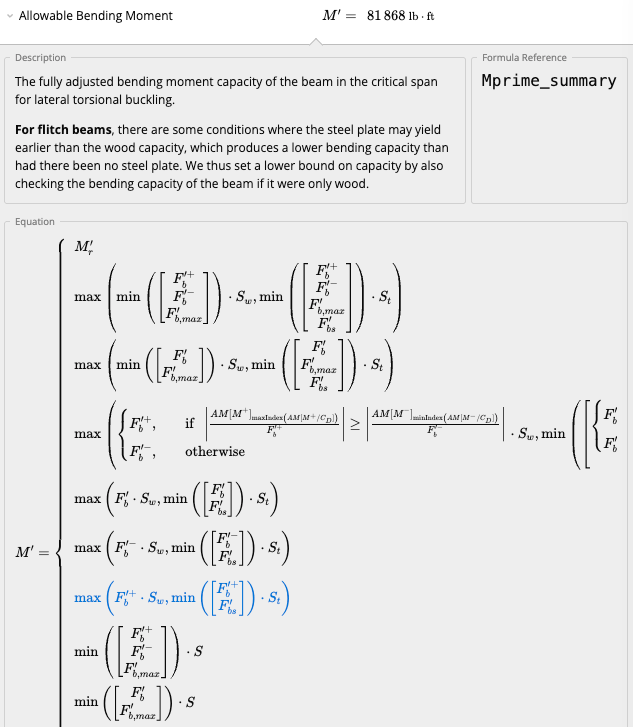
See how bending capacity is set
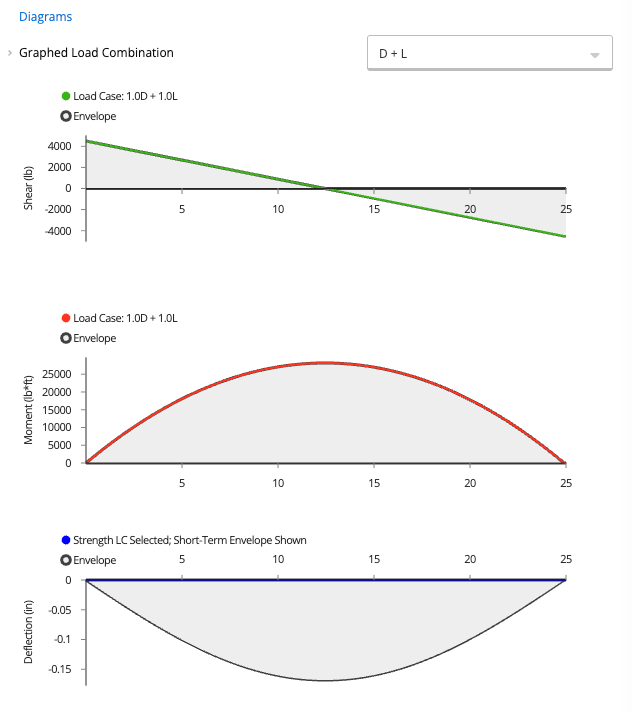
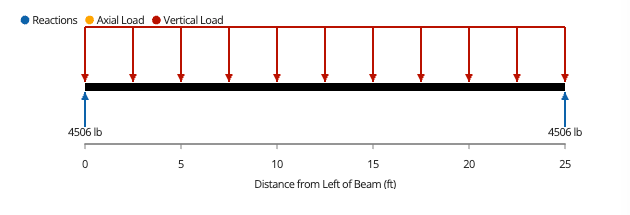
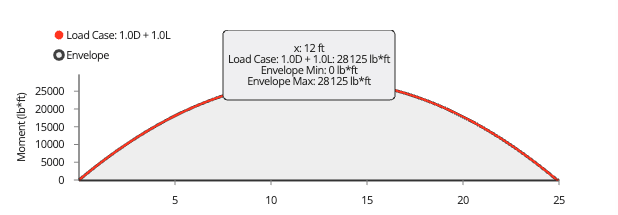
Look at the diagrams
Inputs
Calcs.com output
Hand check
The modular ratio, the steel stresses, the section properties, the load shared by the steel, the shear and moment demands and the allowable shear match a hand calculation from the sheet’s formulas. The allowable moment agrees to within the rounding of the displayed values. This is a sanity check only. Wood Beam (ASD) NDS 2024 version 7.
Background
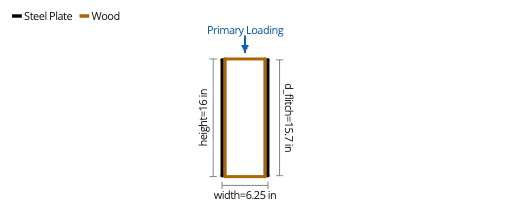
A flitch beam is a composite section made of one or more steel plates attached to a wood beam. They are typically used to reduce the structural depth of an equivalent wood-only beam. To account for the differing stiffness of the steel, the Flitch Beam Design panel calculates a modular ratio , the ratio of the elastic modulus of the steel to the adjusted modulus of elasticity of the wood, : The Wood Beam (ASD) and Wood Beam (LRFD) calculators can add one or more steel flitch plates acting compositely with any wood section in the database or a custom section. Flitch plates are available only for strong axis (X-X) bending, and the diagram draws the plates parallel to the direction of the Primary Loading.How to use it
Pick the preset
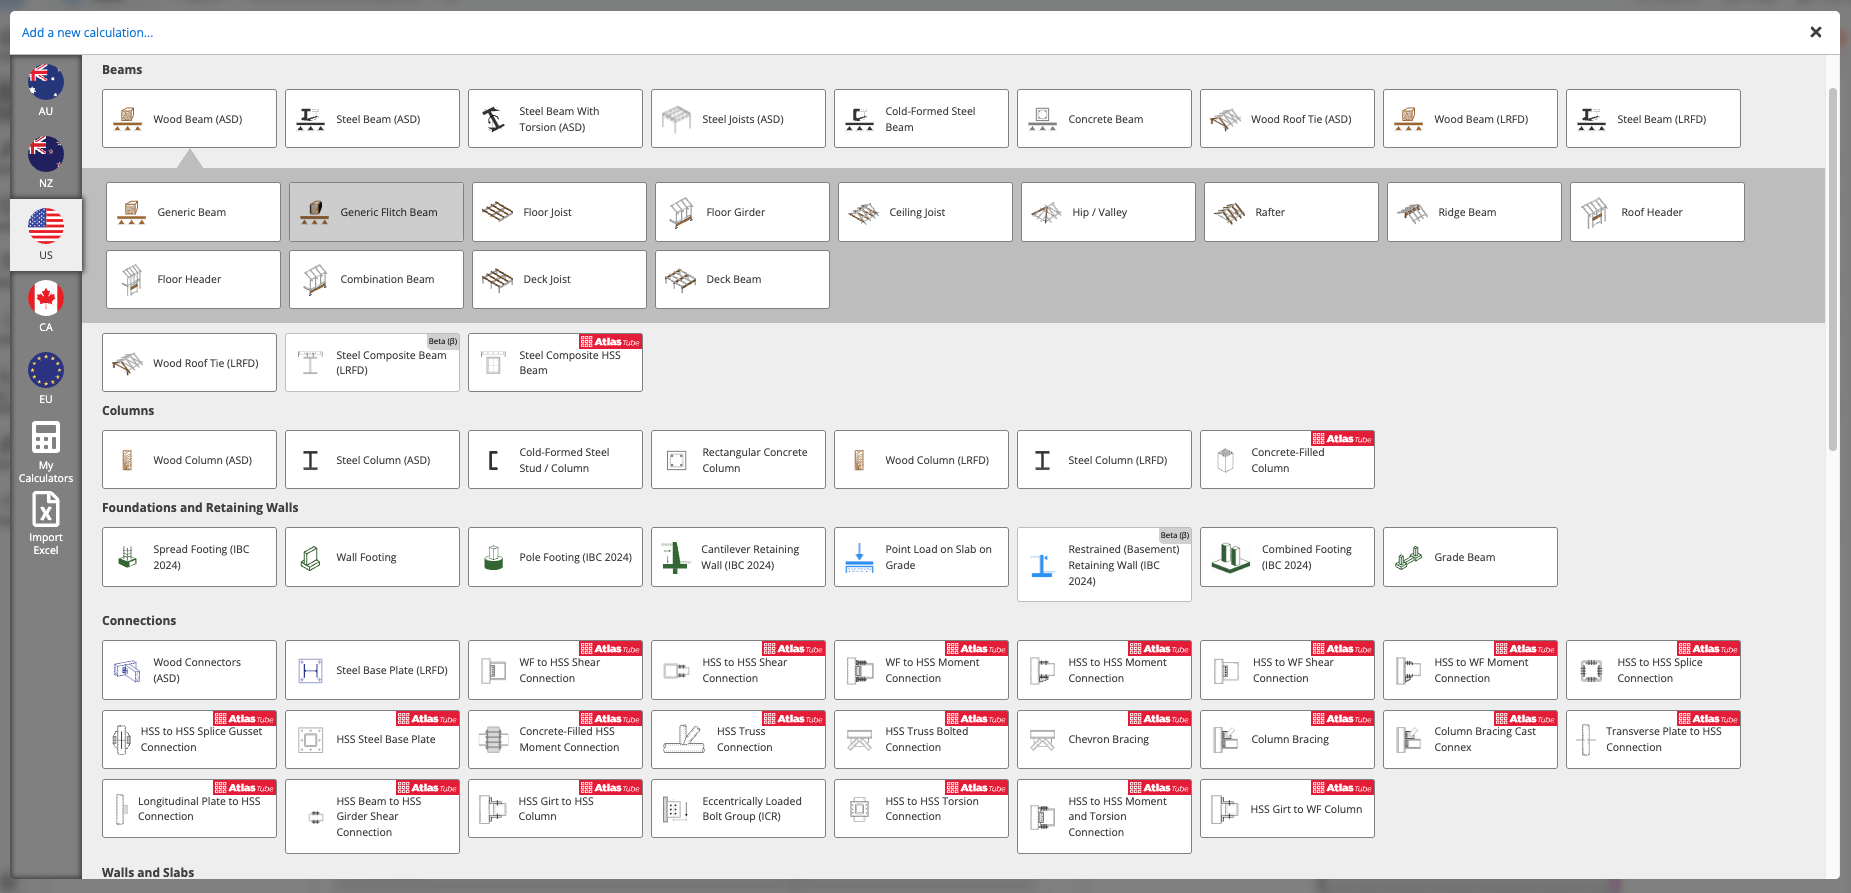
Add flitch plates
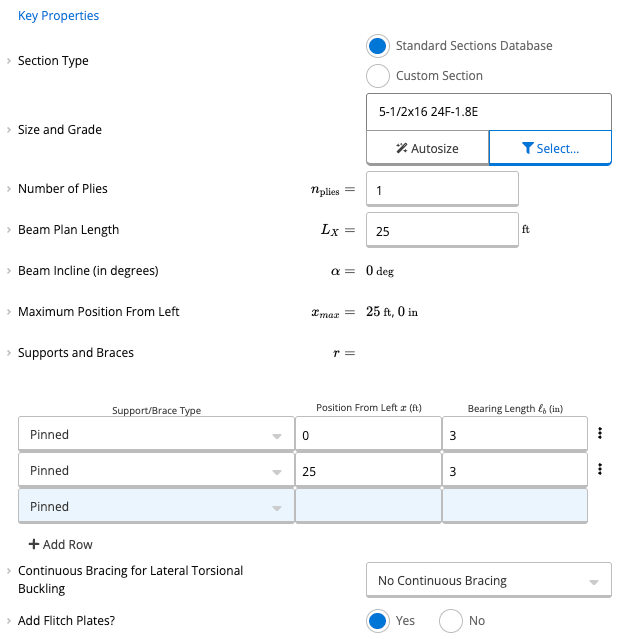
Enter the plates
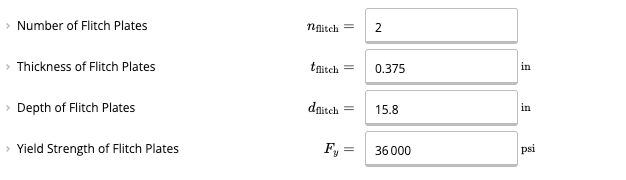
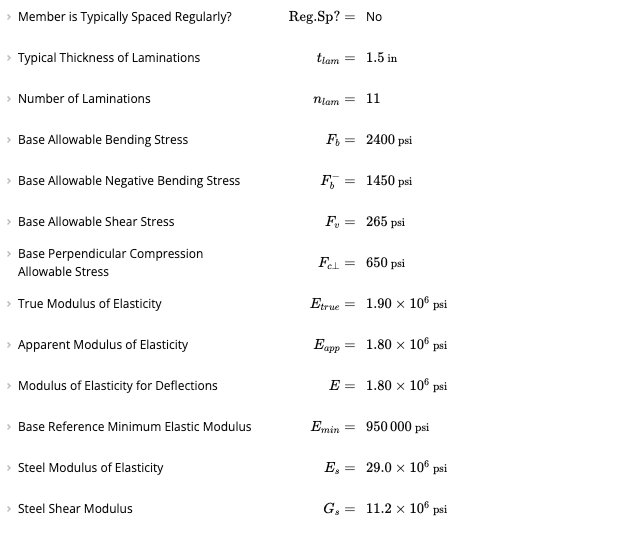
Check the steel modulus
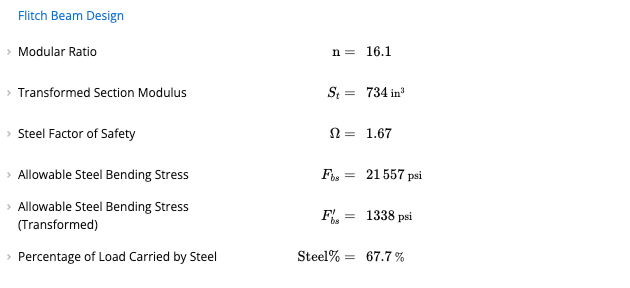
Review the Flitch Beam Design panel
Connection design
The designer should also consider the connectors between the flitch plates and the wood beam. Calcs.com does not cover this detailing: the calculator has no connector inputs and does not size bolts, lag screws, spacing or edge distances. You can use the results to get the loading data on the flitch beam, from the Reactions diagram in the Summary, which lists the maximum and minimum factored reaction and the dead and live loads at each support, and from the Diagrams panel. Where the joists (members spanning into the beam) frame into the side at regular spacing, you may design for the connectors to handle a proportion of the load as shear perpendicular to the grain of the wood beam.Shear check scope
The shear result in Wood Beam ASD and Wood Beam LRFD (with flitch plates enabled) is a standard NDS wood shear capacity check, not a connector or interface-shear check. When flitch plates are used, the calculator assumes shear and bearing are carried entirely by the wood section. Steel plates do not contribute to shear capacity. Governing shear demand is compared to allowable wood shear based on the gross wood area () and the adjusted allowable shear stress per NDS, as in the Allowable Shear formula above. The transformed-section method (modular ratio ) is used for bending and steel stress checks only. It is not used to size plate-to-wood connectors or to compute interface shear between steel and wood.Why a shear flag can still appear with direct end bearing
If the steel plate bears directly on steel or masonry at the supports, you may still see a shear utilization flag. That is expected: the check is always wood shear capacity along the span, independent of how the ends are detailed. End bearing and connector design at supports still need separate assessment. A direct-bearing detail at the ends does not change the wood shear check reported for the beam.Common questions
Do the steel plates add shear capacity?
Do the steel plates add shear capacity?
What yield strength should I use for the plates?
What yield strength should I use for the plates?
What is E' in the modular ratio?
What is E' in the modular ratio?
Can I add flitch plates to a weak axis beam?
Can I add flitch plates to a weak axis beam?
How does Calcs.com limit the bending capacity of a flitch beam?
How does Calcs.com limit the bending capacity of a flitch beam?
References
- National Design Specification for Wood Construction (NDS 2024), including Cl. 3.4 for shear
- AISC 360-16, Cl. F1.(a) for the steel factor of safety and Cl. F11 for the allowable steel bending stress